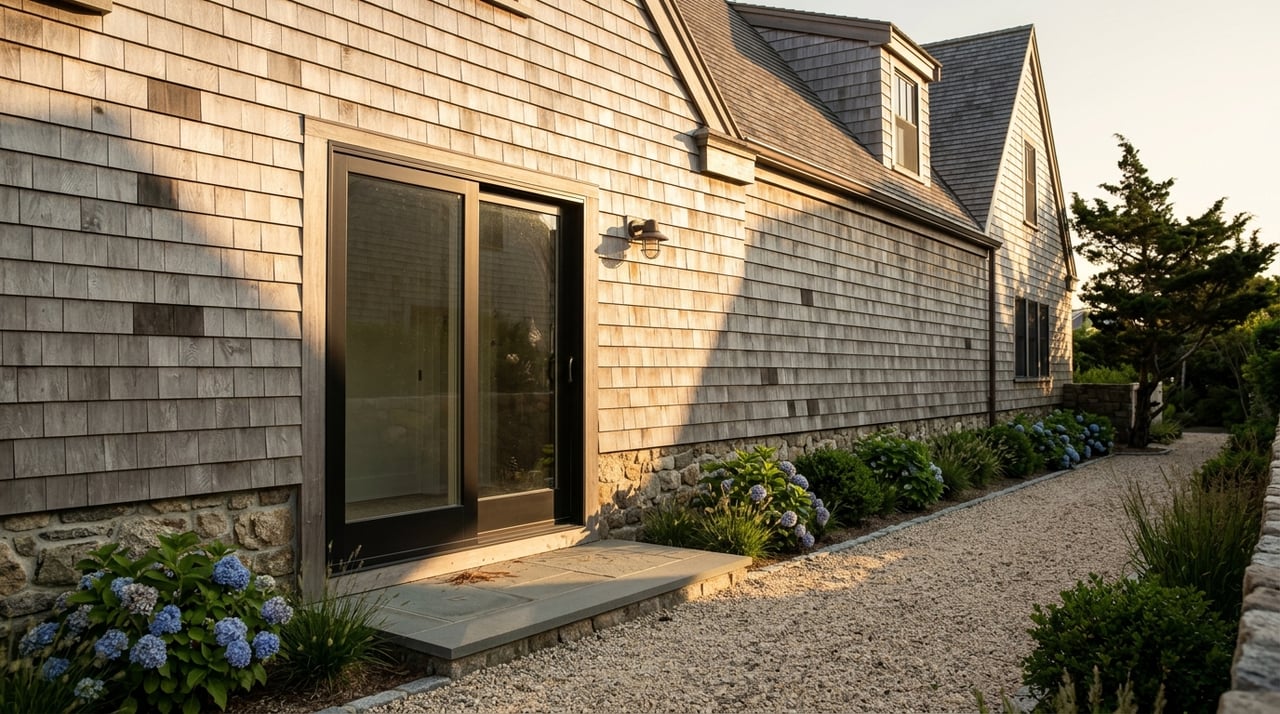
Are you buying into Sag Harbor for the address, the waterfront, or the feeling that the village still knows exactly what it is? In Sag Harbor, those things are tightly connected. Its luxury appeal did not appear overnight, and it is not driven by scale alone. It comes from a long history that still shapes what you see, what you can buy, and what can be built next door. Let’s dive in.
Sag Harbor’s luxury story starts on the water
Sag Harbor’s market identity begins with maritime trade. According to the Sag Harbor Historical Museum, the village had a thriving coastal and foreign-trade economy by the Revolutionary era, became a Port of Entry in 1789, and was a major whaling port from about 1780 to 1850.
That history matters because it created the original street network, building pattern, and harbor-oriented layout that still define the village today. When whaling declined after 1850, Sag Harbor shifted into other industries and later into tourism and second-home ownership. What you see now is not a reset. It is an evolution.
Village planning documents make that point clearly. They describe a small harbor village whose historic character remains visible in its architecture, street pattern, and land-use pattern. For you as a buyer or seller, that means Sag Harbor offers a built environment that feels distinct from a more conventional resort market.
History still shows up in the streetscape
Sag Harbor is compact by Hamptons standards. A 2019 village survey describes it as 2.3 square miles total, including 1.8 square miles of land and 0.5 square miles of water, with the village straddling both Southampton and East Hampton towns.
That small footprint shapes the experience of the market. The same survey says the village is primarily residential, with houses dating from the mid-1700s through the present, often on parcels of less than half an acre. Its commercial core is concentrated in a few Main Street blocks near Gardiner’s Bay.
This is one reason Sag Harbor feels different from larger luxury areas where homes sit on more expansive parcels and newer development carries less historical context. In Sag Harbor, proximity, lot size, street position, and architectural continuity all play a larger role in how a property is perceived.
The historic district adds real market meaning
The village’s historic district is not a minor footnote. It is a major part of the local housing story. The district was created in 1973 and expanded in 1994, and the 2019 survey notes that it contains 882 contributing resources.
That concentration of preserved buildings helps explain why Sag Harbor often feels visually cohesive. The survey describes wood-framed homes as the dominant building type, with styles ranging from Federal and Greek Revival to Victorian and Queen Anne. It also includes brick commercial buildings, civic structures, churches, cemeteries, factory buildings, and monuments.
For the market, this means luxury value is often tied to context as much as square footage. A home’s relationship to the surrounding streetscape, its architectural integrity, and its placement within the village fabric can carry significant weight.
Why setting matters more here
Planning materials describe a clear hierarchy of streets and uses within the older village fabric. More formal, high-style houses tend to appear on prominent thoroughfares, while smaller homes historically connected to maritime crews and supporting industries are found on quieter streets.
That legacy still influences how buyers evaluate property today. In Sag Harbor, not all locations are interchangeable, even when they are geographically close. A few blocks can change the feel of a property, its visibility, its relationship to downtown, and its connection to the harbor.
If you are evaluating luxury real estate in the village, it helps to think beyond bedroom count and finish level. The more useful lens is how a property fits into a compact harbor setting that has remained legible for generations.
Preservation rules shape today’s inventory
One reason Sag Harbor retains its character is that local rules actively protect it. The village zoning code states that the R-20 district is the principal residence district and says new nonconforming uses should not be established there.
In the historic district, exterior work visible from the street or neighboring property requires a certificate of appropriateness. The Historic Preservation and Architectural Review Board can review demolition, relocation, setbacks, road rhythm, massing, scale, and compatibility before work is approved.
For owners, this creates a market where design decisions are closely tied to context. For buyers, it helps explain why Sag Harbor often rewards thoughtful renovation, careful additions, and adaptive reuse over oversized replacement construction.
Waterfront controls preserve scale and views
The waterfront adds another layer. Sag Harbor’s Waterfront Overlay District is intended to protect public views, maintain water access, encourage a diversity of scales and styles that respect historic character, and support water-dependent and residential uses.
These are not abstract goals. On waterfront lots, structures are capped at 25 feet and two stories, and structures larger than 3,500 square feet in gross floor area require a special exception permit.
If you are comparing Sag Harbor to other high-end coastal markets, this is a meaningful distinction. The local code places real limits on massing and height near the water, which helps preserve the village’s visual relationship to the harbor. That restraint is part of the product.
Layered oversight affects buying decisions
Sag Harbor does not manage growth through a simple zoning map alone. The village also uses a Historic Overlay District and a Tidal Flood Hazard Overlay District, among other controls.
That layered approach matters in practical terms. It means due diligence should go beyond finishes, views, and lot dimensions. Buyers often need to understand how preservation review, overlay districts, and waterfront standards may influence future renovation plans or expansion potential.
For sophisticated buyers, this is where local market knowledge becomes especially valuable. In Sag Harbor, the right purchase is often the one that aligns with both your goals and the village’s regulatory framework.
Scarcity supports premium pricing
Recent market data show that Sag Harbor remains one of the Hamptons’ more expensive submarkets. In Miller Samuel’s Q4 2025 report, Sag Harbor posted a median sales price of $3,175,000, with 58 closed sales, 123 listings, and 6.4 months of supply.
For context, the broader Hamptons had a median sales price of $2,337,500 and 6.8 months of supply in the same quarter. In the top 10 percent of the Hamptons market, the median sales price reached $11,400,000, with an entry threshold of $7,375,000.
The takeaway is not simply that Sag Harbor is expensive. It is that the village combines a premium price point with a small physical footprint, a concentrated historic core, and meaningful development controls. That combination tends to keep well-positioned inventory limited.
What luxury buyers are really buying
The Sag Harbor Historical Museum describes the village today as both a weekend and year-round second-home destination, with summer populations swelling as tourists and new property owners arrive. It also identifies the village as an arts and cultural center.
That mix helps explain why demand extends beyond the home itself. Buyers are often responding to a full village experience: historic architecture, waterfront access, a walkable downtown core, and a sense of continuity that is hard to reproduce.
In plain terms, you are not only buying square footage in Sag Harbor. You are buying into a place where history still influences what can be built, how large it can be, and how closely each property must relate to the surrounding village and harbor setting.
What this means for sellers
If you own in Sag Harbor, your home may be competing on qualities that are not always obvious in a standard listing sheet. Street placement, historic detail, harbor adjacency, and compatibility with the surrounding village can all influence buyer perception.
That is why pricing and positioning require more than a general Hamptons comparison. A strong strategy should account for scarcity, preservation context, and the kinds of attributes that matter specifically in this village.
For discreet sellers in particular, Sag Harbor often benefits from a measured, highly curated approach. In a market where authenticity and setting drive value, thoughtful presentation can make a meaningful difference.
Why Sag Harbor feels different
Many luxury markets sell space, scale, and amenities first. Sag Harbor certainly has high-end homes, but its deeper value proposition is different. It offers rarity shaped by time.
Its maritime history still reads in the street pattern, lot sizes, architecture, and harbor edge. Its zoning and preservation framework continue to protect that identity. And its pricing reflects the fact that this kind of village environment is both limited and hard to replicate.
If you are buying or selling in Sag Harbor, understanding that historical layer is not just interesting. It is essential to understanding the market itself.
Whether you are evaluating a village house, a waterfront property, or a discreet sale, working with an advisor who understands both the numbers and the nuances can help you move with confidence. Connect with Alison Graham for a tailored, data-driven perspective on Sag Harbor’s luxury market.
FAQs
How does Sag Harbor history affect home values?
- Sag Harbor’s maritime past shaped the village’s street pattern, architecture, and harbor layout, and those features still influence buyer demand and pricing today.
What makes Sag Harbor different from other Hamptons luxury markets?
- Sag Harbor combines a compact footprint, a concentrated historic district, waterfront access, and preservation rules that help maintain a distinct harbor-village character.
What is the Sag Harbor Village Historic District?
- The village historic district was created in 1973, expanded in 1994, and includes 882 contributing resources according to the 2019 village survey.
What rules apply to renovations in Sag Harbor’s historic district?
- Exterior work visible from the street or neighboring property requires a certificate of appropriateness, and local review can address scale, massing, setbacks, compatibility, demolition, and relocation.
What are Sag Harbor waterfront building limits?
- In the Waterfront Overlay District, waterfront structures are capped at 25 feet and two stories, and buildings over 3,500 square feet in gross floor area require a special exception permit.
What was Sag Harbor’s recent median sale price?
- Miller Samuel’s Q4 2025 report shows a Sag Harbor median sales price of $3,175,000, with 58 closed sales, 123 listings, and 6.4 months of supply.
Why is Sag Harbor inventory often limited?
- The village’s small size, smaller lots, historic-district coverage, and waterfront and preservation controls all contribute to constrained supply in well-located segments of the market.